ETTELHAUS
Narrative Architecture & Conceptual Renovation
- Location
- Tirol, Austria
- Existing fabric
- 16th and 19th century and 1960s
- Collaborator
- Arch. DIin Martina Reiter
- My role
- Concept, Design, Planning, Interior design, Visualisation, Site documentation
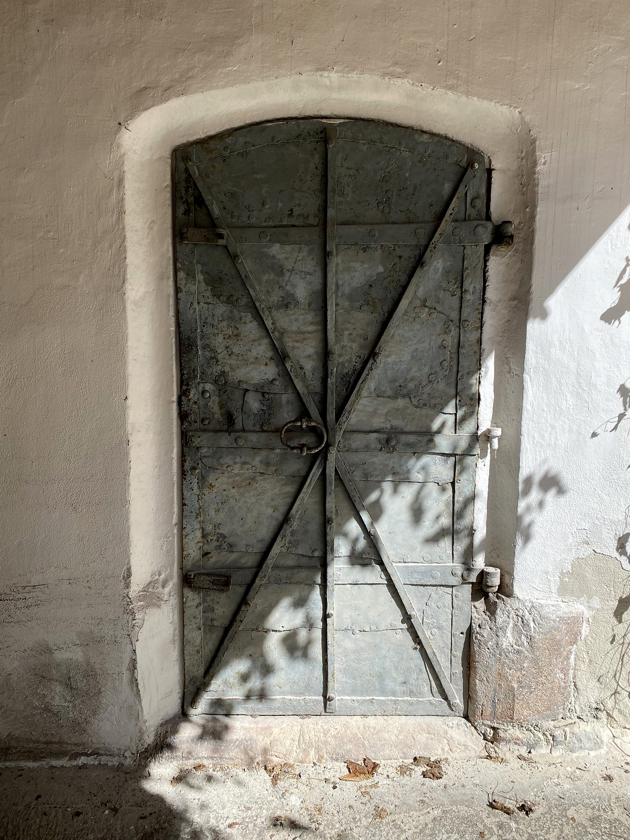
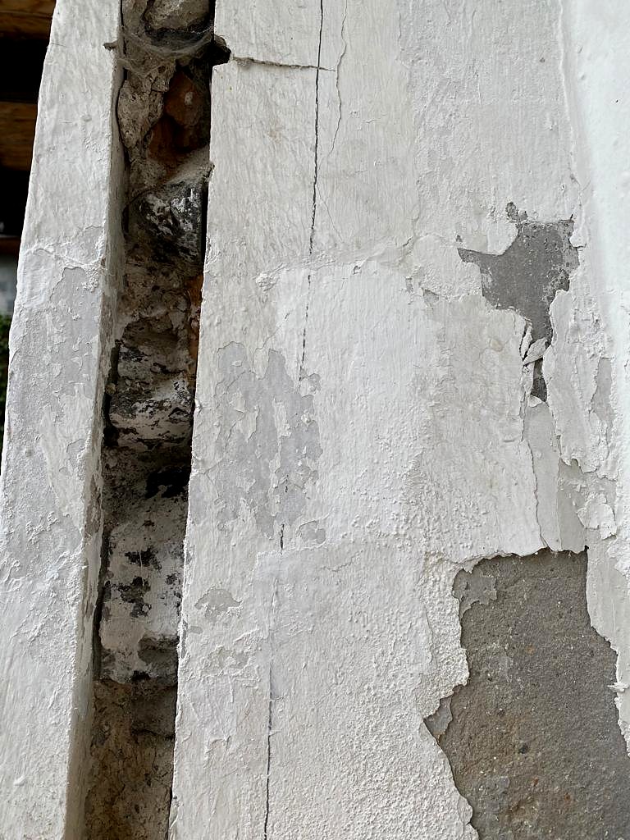
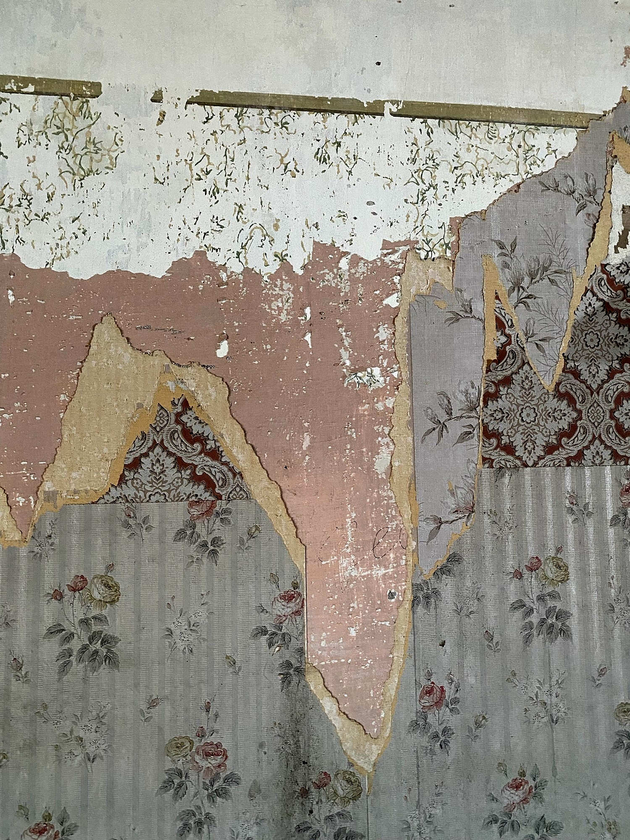
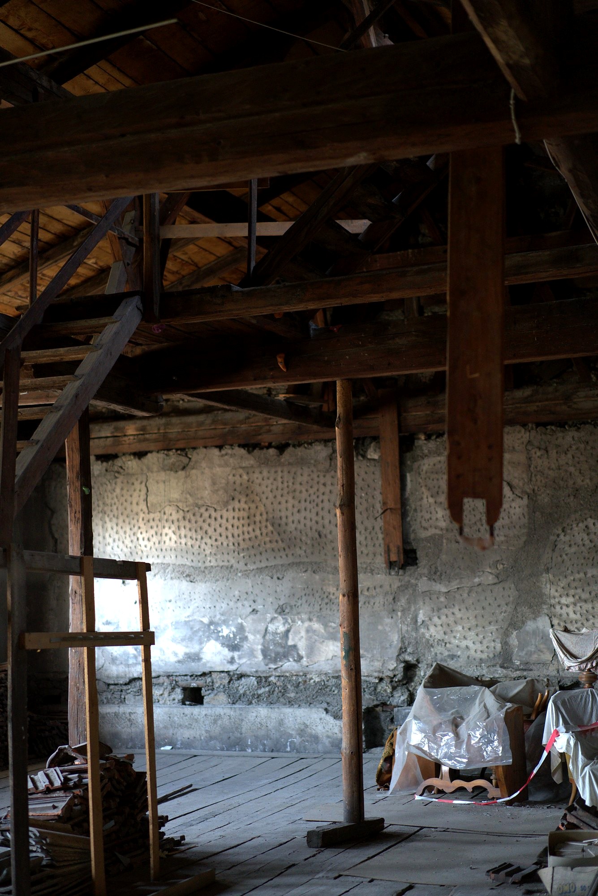
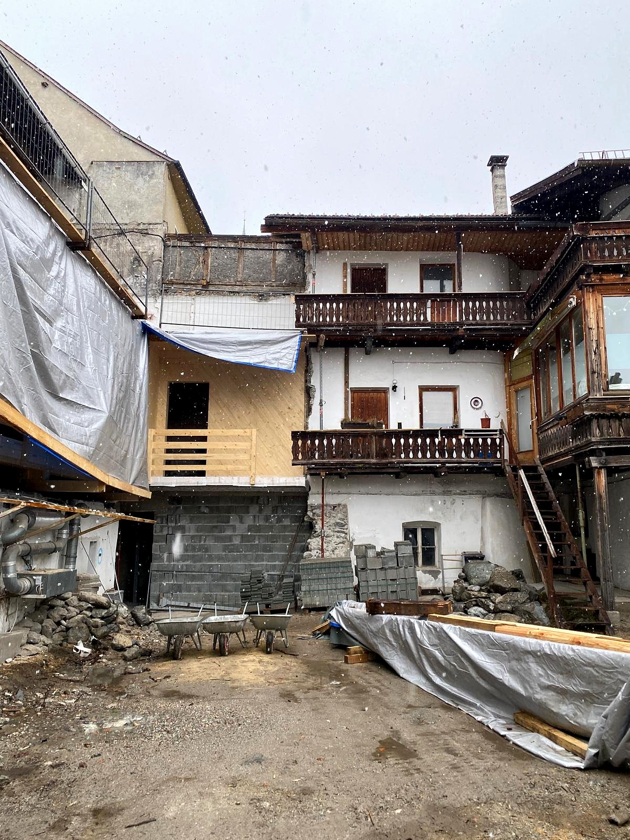
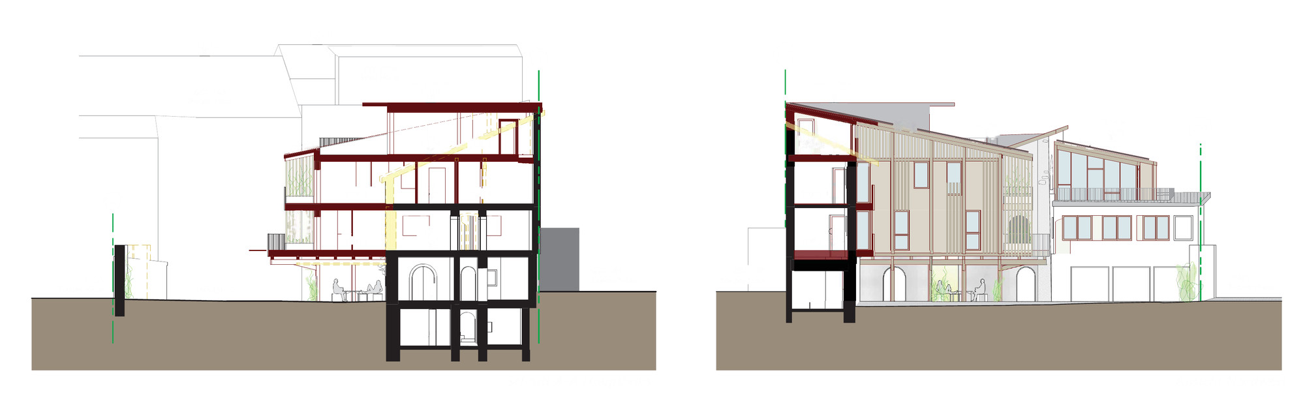
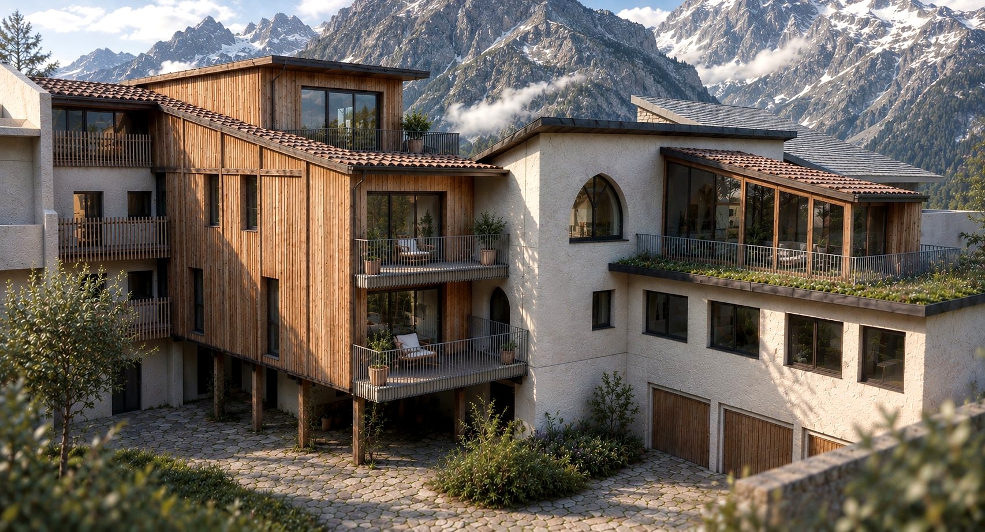
Ettelhaus transforms my Master’s thesis, Liminal Memoir, from conceptual research into architectural reality: the renovation of an existing house where stories, materials and landscapes converge. Guided by the proportions, textures and light of the Tyrolean Alps, the new extension is integrated with care and restraint — its roof structure and interior surfaces will be built from timber harvested in the client’s own forest.
Read more
- Altstadthaus FJS ↗Arch. DIin Martina Reiter (German)